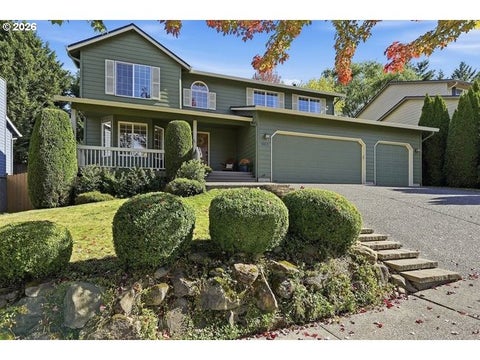
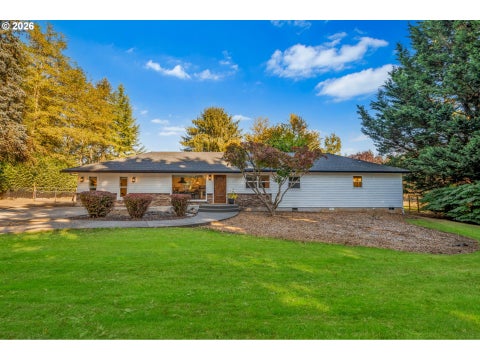
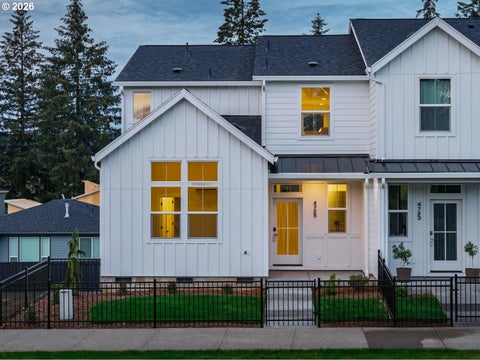
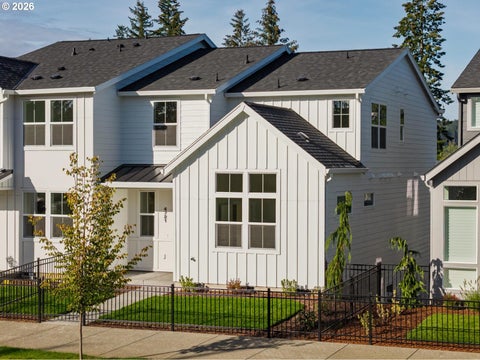
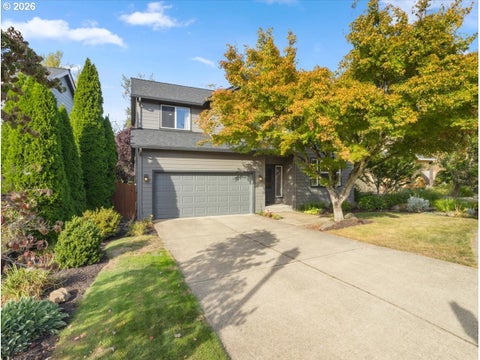
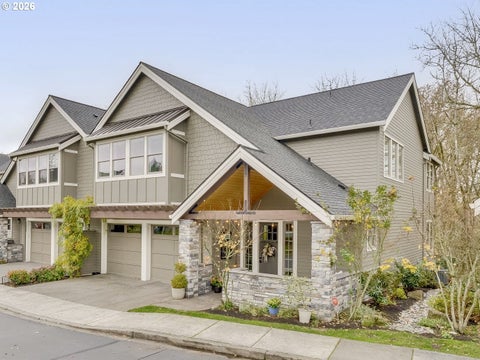
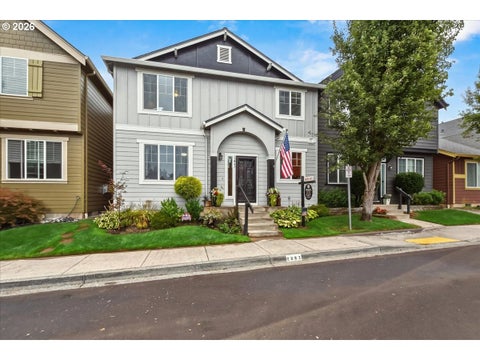
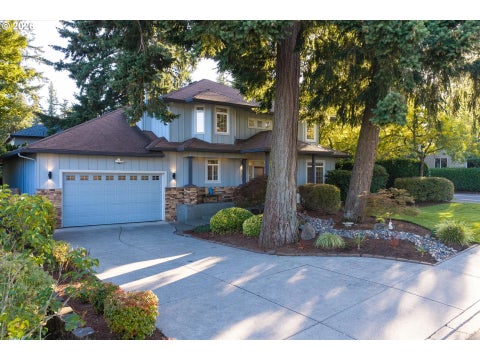
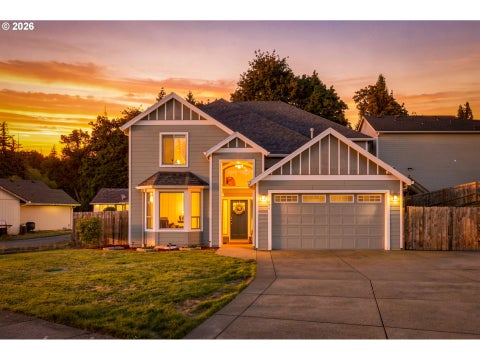
The median home value in Camas, WA is $805,000.
This is
higher than
the county median home value of $455,000.
The national median home value is $308,980.
The average price of homes sold in Camas, WA is $805,000.
Approximately 71% of Camas homes are owned,
compared to 24% rented, while
6% are vacant.
Camas real estate listings include condos, townhomes, and single family homes for sale.
Commercial properties are also available.
If you like to see a property, contact Camas real estate agent to arrange a tour today! Learn more about Camas.
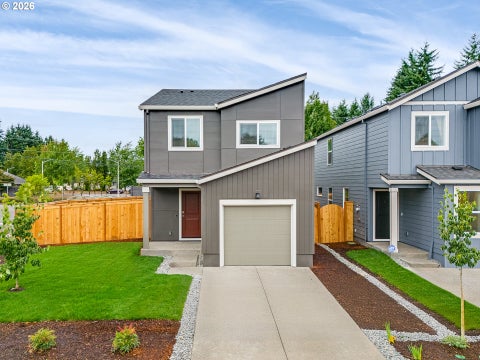
Model home for sale at Cascade Terrace in Camas- come see this large backyard on a corner lot! For a limited time, get a FLEX CREDIT with preferred lender DHI Mortgage to help make your homeownership dreams a reality! Use toward closing costs, options, and upgrades your way! Enjoy the peace of mind and efficiency of all new systems plus an included 10-year builder home warranty when you buy this new build home! Step inside this modern cottage to find everything you need for a comfortable home. 3 bedrooms, 2 bathrooms, and an attached garage fit neatly inside the smartly designed layout of our Magnolia floor plan. Front yard low-maintenance irrigated landscaping adds lots of curb appeal. Waltz into the open-concept great room and take in the high-quality finishes throughout, like premium laminate floors and quartz counters, adding elevated touches to the interior design. The bright kitchen invites you to dine at the breakfast bar, or fix memorable meals on the stainless-steel appliances. Curl up in the living room in front of the fireplace, nestled at the back of the home next to the covered patio. Upstairs, the primary suite invites relaxation and convenience, with a walk-in closet and an attached bathroom. A versatile loft area is in the hall, which would make a wonderful home office or craft corner and adds space to stretch out to the adjoining second and third bedrooms. Shopping and grocery are less than 1 mile away from your new home, including Walmart and Costco. Commute to PDX or downtown Vancouver with ease via Highway 14 or The Vine red line. Included smart features connect you to your home while you are away. A 10-year limited warranty protects your purchase. Photos are representative of plan only and may vary as built. Schedule a tour today and see all the value in owning this home!
Experience modern sophistication and effortless living in the Alderbrook plan at Camas Meadows Crossing! Once built, this home will be situated on one of the community's rare homesites featuring a private, fully fenced backyard. The Alderbrook seamlessly combines upscale design with ultimate convenience-- and you will have the opportunity to personalize the interior colors and finishes at builder's Design Studio. Step inside to light-filled, open-concept living centered around a chef-inspired kitchen with a generous social island that flows effortlessly into the great room, casual dining area, and outdoor covered deck. The serene second-floor primary suite serves as a true retreat, boasting a spa-inspired bath with a dual-sink vanity, large glass shower, plus an expansive walk-in closet, alongside three additional bedrooms and dedicated laundry room. An additional bedroom and bath finish out the daylight basement, which opens directly to a covered patio and fenced yard. Ideal sanctuary for entertainment, game room, or guest accommodations. Located just minutes from Lacamas Lake, scenic hiking trails, kayaking, local parks and pickle ball courts-- live where outdoor adventure meets everyday convenience. This home sits adjacent to the Camas Meadows Golf Course and driving range with easy access to the clubhouse restaurant. Enjoy close proximity to Costco, local dining hotspots, and quick commutes via PDX Airport. Low-maintenance living gives you time back for what matters most. Home is to-be-built, so you can personalize all interior finishes at the design studio. Final price of home will vary depending on upgrades selected. Staged photos and virtual tour reflect the Alderbrook Model Home. Home has not been submitted yet for permit, so buyer may opt to remove optional bedroom and bath at basement level.
Step into the grace of the early 1900s at 707 SE Union St, where vintage character meets modern peace of mind. This 3-level Camas classic greets you with tall ceilings and the charming built-ins that whisper of another era. The main level offers both a living and dining space that flows into an updated kitchen, where crisp cabinetry, modern fixtures, and smooth countertops will invite you to cook, gather, and linger. A convenient main-floor bedroom and beautifully updated full bath will add flexibility for guests, work-from-home, or multigenerational living. Upstairs, four light-filled bedrooms offer restful retreats, each with its own period details and shockingly large closets. The second full bathroom is thoughtfully modernized, blending today's comforts with timeless style. Below it all, a full unfinished basement with exterior access and great ADU potential is a blank canvas. Imagine a rental, studio, or extended living space. With a newer roof (2021), fully replumbed (2023), updated electrical (2023), new HVAC with A/C (2024), and even a new sewer line (2023), the costly work is done, leaving you free to simply enjoy. Outside, a fenced private yard invites morning coffee on the porch, kids and pets at play, or quiet evenings of stars and sunsets. This home is in desirable Camas and offers you the soul of yesteryear, thoughtfully refreshed for today. Your next chapter awaits.
Spacious 3-bedroom, 2.5-bath Camas home offering 2,236 sq ft of comfortable living space across two levels. The main floor has hardwood flooring throughout and is highlighted by an open great room: the kitchen has quartz countertops and stainless-steel appliances, dining area, and living room with a gas fireplace. Upstairs includes three spacious bedrooms, highlighted by a primary suite with soaking tub, walk-in shower and a private balcony. Built in 2017, the home also features a 2-car garage and is elevator ready - call for details. Located in Camas Meadows, residents enjoy access to saunas, gym, pickleball courts, pool, and hot tub within the gated community. Located near to hiking trails, parks, dining, schools, and local amenities this home has something for everyone. Whether you are working from home, planning to entertain, looking for a community or everyday living this home was designed with versatility in mind.
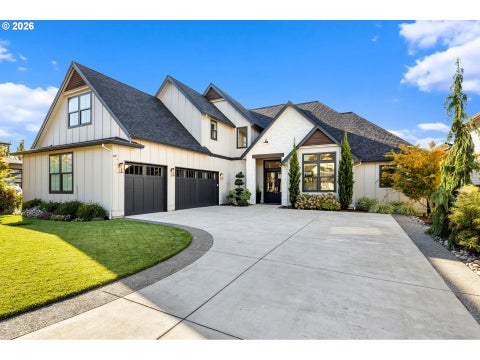
Thoughtfully designed for both everyday comfort and effortless entertaining, this stunning Dawson Ridge residence blends timeless craftsmanship w/ modern luxury. From the moment you arrive, the natural white limestone stone arched entry, landscape Oregon automated evening lighting, fresh sod & manicured grounds create an unforgettable first impression. Inside, rich engineered hardwood floors, soaring ceilings, and abundant natural light set the tone throughout the home. The dramatic great room showcases a 14-foot ceiling, custom designer lighting, built-in cabinetry, and a beautiful gas fireplace wrapped in natural white limestone, creating the perfect gathering space for relaxing evenings or hosting friends and chef's kitchen is truly the heart of the home, featuring custom painted cabinetry, soft-close drawers, under-cabinet lighting, honed marble backsplash & an expansive quartz island w/ seating for five. Whether preparing everyday meals or entertaining on a larger scale, the walk-in pantry, butler's pantry, and reverse osmosis water filtration system add both convenience and sophistication. A versatile main-level den offers the flexibility of a private home office or fifth bedroom, complete w/ vaulted ceilings, custom wood accent walls, French doors and engineered hardwood flooring. The primary retreat is designed as a private sanctuary w/ an elegant double-door entry, soaring ceilings, and floor-to-ceiling windows that bring the outdoors in. The spa-inspired bath offers a freestanding soaking tub, oversized walk-in tile shower w/ sprays, double vanities, and spacious walk-in closet filled w/ natural light. Upstairs, a generous size flex space creates the perfect space for movie nights, game days, or a separate living area, while 2 additional bedrooms & full bath provide ample room for family & guests. Step outside to a backyard designed for year-round enjoyment. The covered outdoor living offers space for future addition of outdoor kitchen. Truly a rare find ~
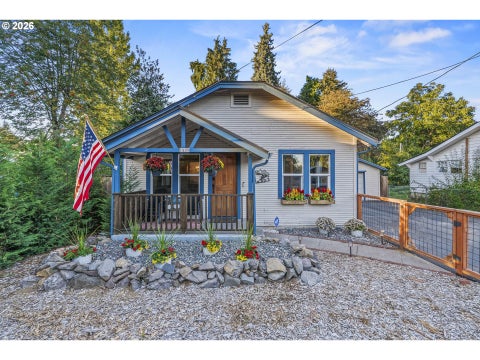
Marketing RemarksAbsolutely charming remodeled bungalow in Camas! Step into small-town charm with modern comfort in this delightful 2-bedroom, 1-bath house with additional living space! Nestled close to vibrant downtown Camas, this beautifully remodeled home offers the perfect blend of historic touches and contemporary living. Renovated with a focus on preserving the home's original 1925 charm. Crown molding and curved archways provide beautiful accent to the well kept upgraded LVP flooring. In the finished basement you'll find plenty of room including a separate living room that could also be used as a 3rd bedroom. The detached garage is perfect for with car parking or a shop. This property also features a double length driveway. The large landscaped back yard boasts both garden spaces, and a firepit for those late PNW summers. Don't let this one slip past you!
Being Sold Below Assessed Value! Perfectly suited to add to your investment portfolio OR ready for immediate occupancy this gorgeous, beautifully updated, spacious, turn-key detached condominium is a must see! With four bedrooms, two baths, a divided loft, gas fireplace, SS appliance kitchen with granite counter-tops, updated baths, new flooring/carpeting & spaciousness throughout; this 2000+ sq. ft. beauty could be the perfect choice for multigenerational living! If you're not the handy-type OR simply do not enjoy maintaining a yard then come check out this beauty in the Camas community!
There is a sense of occasion the moment you step inside. Cathedral-style ceilings rise abovearchitectural columns, expansive windows pull in views of the trees, and pristine hardwood floors carry through spaces designed to feel substantial without feeling formal. The great room offers excellent feng shui, with an open, balanced layout. It is the kind of home that can handle a full holiday gathering just as easily as a quiet evening by the fire. The kitchen is equally well considered, with a cooking island, separate prep island, generous eating bar, stainless steel appliances, pantry, and appliance garage. The layout gives the cook room to work while keeping everyone else close, and the adjoining dining area has the space to host properly when the guest list grows. Just beyond, the 200sqft sunroom offers one of the home's most flexible spaces. It works beautifully as a reading room, studio, or wellness space. The primary suite is set apart as a true retreat, complete with its own replace, spacious bath, walk-in closet, and direct access to the covered deck. Two additional bedrooms each have walk-in closets and share a Jack-and-Jill bath, while the separate den makes an ideal offce or library. A whole-house sound system and dedicated media room with projector space create even more room to settle in and entertain. Additional improvements include a whole-house fan and a tile roof replaced approximately three years ago. The covered deck overlooks the Lacamas Heritage Trail and surrounding trees, with gas hookups for a barbecue, fire features, and heaters already in place. A freestanding hot tub finishesthe setting. And the garage deserves more than a passing mention. The oversized three-car garage is genuinely substantial, with room for vehicles, storage, recreational gear, tools, and the overflow that usually ends up compromising garage space. Central vacuum and thoughtful everyday conveniences complete a home that feels as functional as it does impressive.
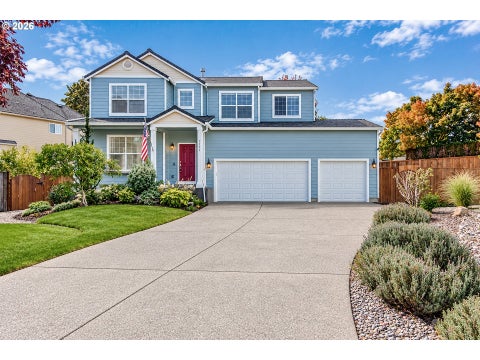
BEAUTIFUL CAMAS HOME ON A CUL-DE-SAC. 5 bedrooms + office, 3 bathrooms, 2563 sqft, built in 2005 on an over 10,000 sqft lot. 9' ceiling & laminate flooring throughout the main level. Formal living and dining rooms. Updated kitchen w/ granite counters, stainless appliances, free-standing island, pantry & eating area that opens to the great room w/ ceiling fan & gas fireplace. Office is also on the main level and is near a full bathroom. Vaulted primary bedroom upstairs has a skylight, walk-in closet, shower & soaking tub. Bedrooms 2-5 all upstairs as well. Utility room accesses the 3-car garage. Gas forced air heat & AC system w/ air scrubber. Water purification system also included. Covered front porch. Back patio overlooks the well-landscaped and private back yard w/ play structure & raised garden beds.
Beautiful Camas home with a gorgeous custom designed kitchen featuring an oversized quartz island complete with a built in wine and beverage fridge, new cabinetry, pantry, Bosch refrigerator and dishwasher, under sink water purifier, appliance garage, and kitchen nook. The newly added kitchen nook features a custom built banquette that fully opens for additional storage. The light filled kitchen opens to the dining and living spaces, with plenty of room to gather, cook and entertain. All three bathrooms have been fully renovated, including a beautiful marble countertop in the primary bath. A new heating and air conditioning system, fresh paint, newer flooring, updated interior lighting, WiFi garage door openers, a new front door and some new windows that bring in plenty of natural light are just a few of the many improvements that make this home truly move in ready. The spacious fourth bedroom offers flexibility as a bedroom, home office, playroom or bonus room. Head outside to the newly covered backyard patio for year round outdoor living, while the 3 car garage offers plenty of room for cars, bikes, storage and hobbies. Tucked into a quiet Camas neighborhood with three neighborhood parks, including Winchester Hills Park, plus walking trails, you'll have easy access to shopping, dining and everyday amenities, all within the highly rated Camas School District. Enjoy nearby Columbia Palisades Park. Enjoy views of the city lights and Fourth of July fireworks right from your home! Open house this weekend, Sat and Sun 11 to 1.
You don't find properties like this in Camas very often. Nearly 2 flat, usable acres. Almost 2,000 square feet of one-level living. A large shop. A livestock barn. A chicken coop. Space to gather, grow, breathe, and make memories for years to come. And somehow, you're still only minutes from town.There's a warmth here that's hard to put into words. The kind of place where mornings feel slower, projects have room to unfold, animals can be part of everyday life, and home feels like more than just the house itself.Inside, the home has been almost completely updated. Partially new and refinished original red oak hardwood floors, a new HVAC system, new well pressure tank, and a beautifully refreshed kitchen anchored by an impressive 11-foot island, custom Huntwood cabinetry, and induction cooktop. Outside is where the heart of the property really comes alive. The flat, usable acreage offers room for gardens, animals, hobbies, equipment, or simply space to enjoy exactly as it is. Take in the quiet of the country, and enjoy the rare feeling of being tucked away without being far away.Rural, but close-in. Updated, but still full of character. Practical, beautiful, and full of possibility.This one is special and rare and it can't wait to meet you.....
Now move in ready! Nestled between nature and convenience in Camas' premier golf course community- Lacamas Lake, Heritage Trail, and everyday essentials like Costco and Home Depot all within minutes. This refined townhome offers lock-and-leave living next to Camas Meadows Golf Course. On the main level, this home features a soaring two-story great room flooded with natural light, vaulted ceilings in the primary suite, and a chef's kitchen with slab quartz countertops, stainless appliances, and a walk-in pantry. Upstairs, two additional bedrooms, a full bathroom, and an open loft overlook the dramatic great room below. A private den on the lower level makes an ideal home office or extra storage, complemented by a two-car garage and oversized driveway. New Construction
Now move in ready! Nestled between nature and convenience in Camas' premier golf course community- Lacamas Lake, Heritage Trail, and everyday essentials like Costco and Home Depot all within minutes. This refined townhome offers lock-and-leave living next to Camas Meadows Golf Course. On the main level, this home features a soaring two-story great room flooded with natural light, vaulted ceilings in the primary suite, and a chef's kitchen with slab quartz countertops, stainless appliances, and a walk-in pantry. Upstairs, two additional bedrooms, a full bathroom, and an open loft overlook the dramatic great room below. A private den on the lower level makes an ideal home office or extra storage, complemented by a two-car garage and oversized driveway. New Construction
Beautifully updated 4-bedroom home tucked away on a quiet circle in Westridge Place! Offering approximately 2,280 sq. ft. on a large, level corner lot, this home has been thoughtfully improved with newer interior and exterior paint, an updated kitchen and remodeled bathrooms. The main level features spacious living areas, a gas fireplace and a dedicated den/office - perfect for working from home. Upstairs you'll find all four bedrooms, including a generous primary suite. The enclosed back porch creates additional flexible living and entertaining space while providing a great connection to the backyard. Enjoy year-round comfort with forced-air gas heat and central A/C, plus an oversized 2-car garage and plenty of room on the nearly 1/4-acre lot. Fresh, updated and move-in ready in a convenient Camas location near shopping, restaurants, parks and everyday amenities!
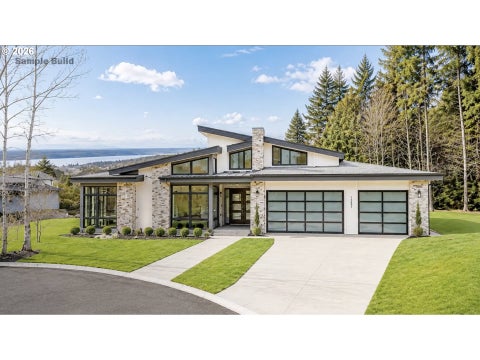
Welcome to Lot 1 at 3003 NW 13th Circle, Camas, WA - a rare 30,492-square-foot homesite offering beautiful territorial and city views in one of Camas' most desirable locations. With utilities ready at the curb, no HOA, and surrounded by an established HOA luxury neighborhood, this is your opportunity to create a home that reflects your lifestyle and values. Enjoy easy access to the charming downtown Camas, top-rated schools, parks, trails, shopping, dining, and a quick 20 minute commute to the Portland International Airport. To help inspire what's possible, we've included a Featured Home Inspiration that could beautifully complement this homesite. Featured Home Inspiration is the Cypress. A stunning 2,765 sq. ft. single-level contemporary home by Urban NW Homes, offering 3-4 bedrooms and 3 baths. Designed with soaring ceilings, expansive walls of glass, seamless indoor-outdoor living, a luxurious owner's suite, gourmet kitchen, covered outdoor entertaining area, smart-home technology, and an oversized three-car garage - creating the perfect balance of everyday comfort, accessibility, and effortless entertaining. *Disclosure: The home shown is for inspirational use only and is not included in the sale of the property. Buyers may choose any builder and any floor plan that complies with applicable building requirements. Photos are from pre-constructed locations and are provided solely to illustrate possibilities. Home pricing will vary based on the builder, floor plan, site conditions, buyer modifications, finishes, options, and upgrades selected.
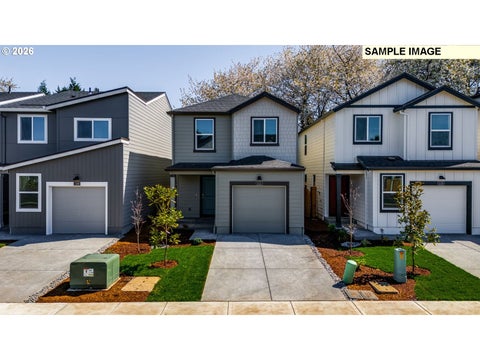
New construction opportunity at Cascade Terrace in Camas! For a limited time, get a FLEX CREDIT with preferred lender DHI Mortgage to help make your homeownership dreams a reality! Use toward closing costs, options, and upgrades your way! Enjoy the peace of mind and efficiency of all new systems plus an included 10-year builder home warranty when you buy this new build home! Step inside this modern cottage to find everything you need for a comfortable home. 3 bedrooms, 2 bathrooms, and an attached garage fit neatly inside the smartly designed layout of our Magnolia floor plan. Front yard low-maintenance irrigated landscaping adds lots of curb appeal. Waltz into the open-concept great room and take in the high-quality finishes throughout, like premium laminate floors and quartz counters, adding elevated touches to the interior design. The bright kitchen invites you to dine at the breakfast bar, or fix memorable meals on the stainless-steel appliances. Curl up in the living room in front of the fireplace, nestled at the back of the home next to the covered patio. Upstairs, the primary suite invites relaxation and convenience, with a walk-in closet and an attached bathroom. A versatile loft area is in the hall, which would make a wonderful home office or craft corner and adds space to stretch out to the adjoining second and third bedrooms. Shopping and grocery are less than 1 mile away from your new home, including Walmart and Costco. Commute to PDX or downtown Vancouver with ease via Highway 14 or The Vine red line. Included smart features connect you to your home while you are away. A 10-year limited warranty protects your purchase. Photos are representative of plan only and may vary as built. Est. completion Dec. Schedule a tour today and see all the value in owning this home!
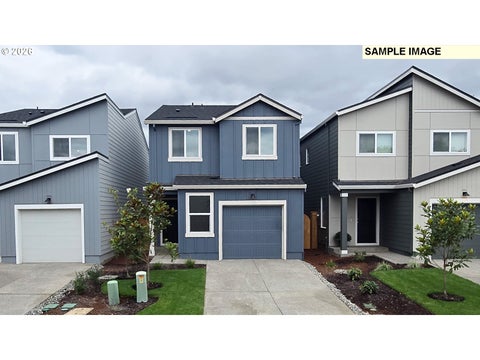
New construction opportunity at Cascade Terrace in Camas! Get a HUGE FLEX CREDIT with preferred lender DHI Mortgage to help make your homeownership dreams a reality! Use toward closing costs, options, and upgrades your way! This comfortable 1,484 square foot home is ready to fill with cherished memories. 4 bedrooms, 2 bathrooms, and an oversized garage with lots of storage space give you a wonderful canvas to customize your ideal living arrangement. Sturdy materials, all new systems and appliances, and an included 10-year warranty make this new home a no-brainer for a busy lifestyle. Find thoughtful details in each corner, such as a 50-inch electric fireplace in the living area, a covered patio in the fenced backyard, and a plumbed kitchen island with a breakfast bar. The classic kitchen sparkles with stainless-steel appliances and chrome drawer pulls on all the shaker cabinets. A large reach-in pantry maximizes the space. Upstairs, your space can be tailor-made to fit your needs. Nested inside the primary suite is an attached bathroom and walk-in closet for an easy morning routine. Ditch your car and enjoy the great location close to schools, shopping, and public transportation! Or, commute via Highway 14. This new-build home comes with 21st century features like a smart thermostat, camera doorbell, and a 220V EV charger-ready outlet in the garage. Photos are representative of plan only and may vary as built. Est. completion Dec. Schedule a tour of Cascade Terrace to see this homesite and learn more about the community!
Gorgeous, level, corner homesite within walking distance to community playground. Entertainer's dream home kitchen features a huge quartz island with shaker cabinets, a convection oven, an induction cooktop, built in microwave and SS refrigerator. Expansive LVP floors extend through the entry, dining, and kitchen areas. There is a den and a guest bedroom with a full bath on the main level. Primary includes sitting room, tiled shower, tiled soak tub, LVP, and quartz counters. Enjoy the private backyard with a covered patio on a spacious corner homesite that is fully landscaped and fenced. Home includes, Washer and Dryer, Refrigerator, A/C and blinds. Just 25 mins to PDX. Photos are of sample home. Taxes not yet assessed. *Time to pick your colors! Homesite #73 Builder paperwork, 1% EM written to First American Title Co, Pre approval letter.
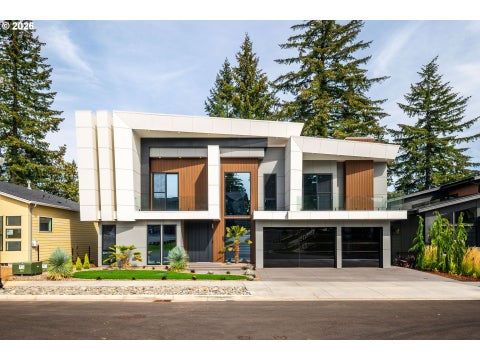
Indulge in the epitome of LUXURY LIVING in this incredible NEW CONSTRUCTION home! A rare opportunity to own a meticulously designed custom residence in The Nines at Camas Meadows, where modern elegance, exquisite craftsmanship, and everyday comfort come together effortlessly. Exceptional attention to detail and exclusive built-in features are showcased throughout, while soaring 21.5-foot ceilings, floating stairs, and dramatic floor to ceiling triple pane windows fill the home with natural light. The stunning kitchen features striking Patagonia quartzite with built-in lighting, custom cabinetry, massive island and a premium Bertazzoni appliance suite, thoughtfully designed to impress even the most discerning tastes. Impressive main living areas designed to capture the gorgeous territorial and golf course views from inside, and the spacious deck combining indoor/outdoor living. The main level primary suite offers a true spa-like experience with heated floors, a floating soaking tub, an expansive walk-in shower, large customized closet with W/D connections, and direct access to the covered deck. Every upper level bedroom is a private ensuite, providing exceptional comfort for family and guests. Designed around wellness and everyday practicality, the lower level features a stunning wine wall, sauna with a natural salt wall, steam room, and 8-foot doors opening to the backyard. A dedicated golf-cart garage provides direct access to Camas Meadows Golf Course. Hardscaped low maintenance yard and large covered concrete patio with heaters for year round enjoyment. This extraordinary home delivers resort style amenities, refined functionality, and an elevated golf course lifestyle just minutes from Vancouver and Portland. Located in the 2025 Parade of Homes Community.
Welcome to this inviting Pacific Northwest home, where comfort, natural light, and beautifully landscaped surroundings come together. The open-concept main level features new luxury vinyl plank flooring, a warm gas fireplace, soaring ceilings, and large windows that bring the outdoors in. The well-appointed kitchen offers abundant cabinetry, generous counter space, a center island, and a bright dining area overlooking the lush backyard. Retreat to the spacious primary suite featuring a private bath with soaking tub and ample storage. Outside, enjoy a peaceful, thoughtfully landscaped setting with mature trees, established plantings, and a private deck perfect for relaxing or entertaining. The attached 3-car tandem garage provides convenient parking and storage, while the desirable location offers easy access to everyday amenities and all the recreation and lifestyle opportunities the PNW has to offer. A wonderful blend of functional living spaces, updated finishes, and tranquil outdoor living!
Hard to find this much space in desirable Lake Pointe West! This spacious Camas home offers over 2,600 square feet, four bedrooms plus an upstairs office that could serve as a fifth bedroom, 2.5 bathrooms, RV parking, and no HOA. The large open kitchen features granite counters and stainless steel gas appliances and overlooks the family room with a brick-surround gas fireplace. A formal living room and dining room with wainscoting provide additional space for entertaining. The spacious primary suite features a walk-in closet and private remodeled ensuite with a tiled walk-in shower. Outside, enjoy a fully fenced and landscaped yard with a large deck and sprinkler system, plus a large finished three-car garage with openers for plenty of parking, storage, and workspace. Additional features include 2x6 construction, vinyl double-pane windows, gas forced-air heat, and air conditioning. Located in sought-after Lake Pointe West with highly regarded Camas schools. Close to Grass Valley elementary School, parks, gym and walking trails.
What if coming home felt like arriving at your own private resort? Tucked behind the gates of Two Creeks at Camas Meadows, this 2,818sqft townhouse style condo offers a rare blend of luxury, privacy, golf and nature. Wake to a peaceful forested greenbelt, enjoy coffee from your private primary balcony with a peekaboo view of the 2nd hole, then spend the day golfing, exploring miles of scenic trails or meeting friends for a game of pickleball. Step inside and the attention to detail continues. This 3bedroom, 2.5bath home pairs contemporary craftsmanship with an impressive sense of space, featuring soaring 10' ceilings, solid-core doors and engineered hardwood throughout. At the heart of the home, the upgraded Gourmet Kitchen Package delivers with a nearly 9' quartz island, Wolf gas range, JennAir refrigerator, extensive built-in cabinetry and walk-in pantry with matching marble backsplash appliance station. The expansive living room centers around a beautiful gas fireplace framed by floor-to-ceiling built-ins, while the open-concept design flows effortlessly onto a private covered deck overlooking the secluded greenbelt. Upstairs, the oversized primary suite feels like a retreat of its own, complete with a gas fireplace, private balcony, generous walk-in closet and spa-inspired bath with soaking tub and rain shower. Thoughtful upgrades continue throughout with central vacuum on both levels, abundant storage, an oversized 2-car garage and is fully prepped for a future elevator-offering flexibility for years to come. The resort lifestyle doesn't end at your front door. Enjoy 4 pickleball courts, pool, hot tub, sauna, fitness center, clubhouse, recreation space and private gated trail access. A golf retreat, private sanctuary and luxury home-all wrapped into one exceptional Camas address. This home is located in the highly sought after Union High school boundary.
Location, location, location! Perfect for first-time buyers, this craftsman-style home in the highly desirable Camas School District features an open-concept layout and modern vinyl floors on the first level. The kitchen boasts a cooking island, tiled backsplash, and an electric range, while the upper level includes a convenient laundry & Loft. Additional highlights of this smoke-free home include a two-car garage, tons of storage, A/C, a gas furnace a gas water heater, and a low-maintenance front yard. The entire property has been professionally painted inside and out, and it sits just steps from shopping and restaurants, and only 10 minutes from PDX. Please note: HOA rules strictly prohibit rentals.
Beautifully updated home on a corner lot in the highly desirable Westridge neighborhood! Offering 2,941 SF, 4 bedrooms and 2.5 baths, this home has been thoughtfully refreshed with updated paint, lighting, landscaping and a newly added covered outdoor living area. The spacious floor plan features a versatile main-level 4th bedroom or office, engineered hardwood floors with a fireplace. The kitchen offers quartz countertops, a large island, stainless steel appliances, gas cooktop and walk-in pantry, opening to the family room for easy everyday living and entertaining. The generous primary suite features its own fireplace, soaking tub, separate shower, dual vanities and walk-in closet. Step outside to the newly added covered outdoor living area, extending the living space and creating the perfect setting for year-round entertaining. Fresh landscaping enhances the home's curb appeal and outdoor spaces, with a fully fenced yard, sprinkler system and irrigated garden areas. A standout feature is the oversized 948 SF 4-car tandem garage with polyurea floor coating, providing exceptional space for vehicles, storage, hobbies, a workshop and all the extras. Westridge is sought after for its convenient location, with quick access to Camas, 192nd Avenue and the 164th/Mill Plain corridor. PDX Airport is approximately 15-20 minutes away, with shopping, dining, recreation and everyday conveniences just minutes from home. A beautifully refreshed, move-in-ready home in one of the area's most convenient neighborhoods. All contact is done through online portal
**Custom Camas Home with Exceptional Outdoor Amenities**Discover a truly distinctive custom home just a short walk from downtown Camas, offering an exceptional combination of space, comfort, and versatility. Designed with both everyday living and entertaining in mind, this home features a **massive primary suite** and thoughtful upgrades throughout.The **primary bathroom and kitchen feature heated floors**, adding a touch of everyday luxury and comfort. A **central vacuum system** makes maintaining the home effortless, while the **gas hookup for the grill and fireplace** provides convenient options for year-round entertaining.For hobbyists, collectors, outdoor enthusiasts, or anyone needing extra space, the property offers an impressive 9-car parking capacity, including RV/boat parking. Outside, enjoy established garden beds, a tool shed, and mature fruit trees, including fig, apple, and Asian pear.All of this is ideally located within walking distance of downtown Camas, putting local shops, restaurants, and community amenities close at hand while still providing the space and privacy of a custom home.A rare opportunity to own a spacious, thoughtfully designed Camas property with exceptional parking, outdoor amenities, and a prime location.