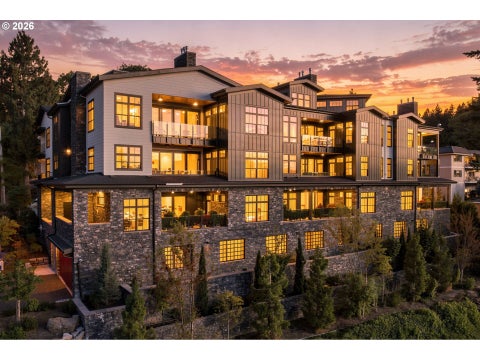
The one and only capsule collection of its kind for years to come, Frances luxury residences set a new standard for downtown Lake Oswego cosmopolitan living with unrivaled club amenities and ready access to Oregon's exceptional quality of life. Residents enjoy concierge services, a grand piano arrival hall, garden courtyard, tasting lounge with wine vaults, fitness studio & sauna, library, club room, dog wash facilities, and a guest studio all with the ease of a true lock-&-leave lifestyle. Located a mere 3 blocks from Lake Oswego's celebrated dining, boutiques, farmer's market, and lakefront paths, this location features a high walk score. Inspired by the art of fine living, #10 is all luminous grace with desirable southern exposure, 10' ceilings, book-matched marble slab finishes, and naturally-toned European oak plank/herringbone floors to its soaring wood-framed windows and doors, Restoration hardware and high design lighting, and smart features. Designed for both hospitality and retreat, the home features a showcase 'Michelin Star' entertainer's kitchen plus full caterer's prep kitchen. The magnificent great room is highlighted by a gas fireplace library wall and vast 9' glass doors gazing out over treetop views. Guests and owners rejuvenate in style with two en-suite bedrooms, including an expansive and privately situated primary suite featuring European wet room marble bath, pedestal tub, dual walk-in closets, and nearby dedicated office space. Step outdoors onto the home's private view terraces and delight in miles of top-rated Tryon Creek Park wooded trails 2 minutes away with championship golf, Mt Hood high-alpine skiing, the breathtaking Oregon Coast and picturesque wine country all close at hand. Immaculately planned and expertly crafted, Frances marries an intimate community lifestyle within Lake Oswego's sought after First Addition neighborhood and all the wonder of the Pacific Northwest's elemental beauty. Additional residences available on request.
The one and only capsule collection of its kind for years to come, Frances luxury residences set a new standard for downtown Lake Oswego cosmopolitan living with unrivaled club amenities and ready access to Oregon's exceptional quality of life. Residents enjoy concierge services, a grand piano arrival hall, garden courtyard, tasting lounge with wine vaults, fitness studio & sauna, library, club room, dog wash facilities, guest studio, and a true lock-&-leave lifestyle. Located a mere 3 blocks from Lake Oswego's celebrated dining, boutiques, farmer's market, and lakefront paths, this location features a high walk score. Inspired by the art of fine living, #13 lives like a penthouse with its elevated positioning, 10' ceilings, book-matched marble slab finishes, European oak plank/herringbone floors, soaring wood-framed windows, Restoration hardware and high design lighting, and wall of showcase glass doors. Designed for both hospitality and retreat, the home features a flawless 'Michelin Star' entertainer's kitchen plus full caterer's prep kitchen. The magnificent great room is highlighted by a statement floating fireplace wall and vast 9' glass doors gazing out over the private terrace with romantic bridge and Willamette River views just beyond. Guests and owners rejuvenate in style with two en-suite bedrooms, including a spectacular primary suite featuring European wet room marble bath graced with a pedestal tub and dual walk-in closets as well as a full guest suite with luminous attached study. Step outdoors to miles of top-rated Tryon Creek Park wooded trails 2 minutes away with championship golf, Mt Hood high-alpine skiing, the breathtaking Oregon Coast and picturesque wine country all close at hand. Immaculately planned and expertly crafted, Frances marries an intimate community lifestyle within Lake Oswego's sought after First Addition neighborhood and all the wonder of the Pacific Northwest's elemental beauty. Additional residences available on request.
The one and only capsule collection of its kind for years to come, Frances luxury residences set a new standard for downtown Lake Oswego cosmopolitan living with unrivaled club amenities and ready access to Oregon's exceptional quality of life. Residents enjoy concierge services, a grand piano arrival hall, garden courtyard, tasting lounge with wine vaults, fitness studio & sauna, library, club room, dog wash facilities, and a guest studio all with the ease of a true lock-&-leave lifestyle. Located a mere 3 blocks from Lake Oswego's celebrated dining, boutiques, farmer's market, and lakefront paths, this location features a very high walk score. Inspired by the art of fine living, #5 is a light-filled pied-a-terre offering wonderful southern exposure, 10' ceilings, book-matched marble slab finishes, European oak plank/herringbone floors, soaring wood-framed windows and doors, Restoration hardware and high design lighting, and smart features. Designed for a day on the town and as a glamorous private retreat, the home features a showcase 'Michelin Star' entertainer's kitchen plus full caterer's prep kitchen. The handsome great room is highlighted by a gas fireplace library wall and vast 9' glass doors gazing out over the garden courtyard views. Guests and owners rejuvenate in style with two en-suite bedrooms, including a spectacular primary suite featuring European wet room marble bath graced with a pedestal tub and walk-in closet. Step outdoors onto the home's private terrace and delight in miles of top-rated Tryon Creek Park wooded trails 2 minutes away with championship golf, Mt Hood high-alpine skiing, the breathtaking Oregon Coast and picturesque wine country all close at hand. Immaculately planned and expertly crafted, Frances marries an intimate community lifestyle within Lake Oswego's sought after First Addition neighborhood and all the wonder of the Pacific Northwest's elemental beauty. Additional residences available on request.
The one and only capsule collection of its kind for years to come, Frances luxury residences set a new standard for downtown Lake Oswego cosmopolitan living with unrivaled club amenities and ready access to Oregon's exceptional quality of life. Residents enjoy concierge services, a grand piano arrival hall, garden courtyard, tasting lounge with wine vaults, fitness studio & sauna, library, club room, dog wash facilities, guest studio, and a true lock-&-leave lifestyle. Located a mere 3 blocks from Lake Oswego's celebrated dining, boutiques, farmer's market, and lakefront paths, this location features a high walk score. Inspired by the art of fine living, #4 is a corner residence exuding a Gatsby-era glamour with southern exposure, 10' ceilings, book-matched marble slab finishes, European oak plank/herringbone floors, a glass wrapped studio/office, soaring wood-framed windows, Restoration hardware and high design lighting, and smart features. Designed for both hospitality and retreat, the home features a showcase 'Michelin Star' entertainer's kitchen plus full caterer's prep kitchen. The magnificent great room is highlighted by a statement floating fireplace wall and vast 9' glass doors gazing out over the treed views with the Willamette River just beyond. Guests and owners rejuvenate in style with two en-suite bedrooms, including a spectacular primary suite featuring European wet room marble bath graced with a pedestal tub and dual walk-in closets. Step outdoors onto the home's two private view terraces and delight in miles of top-rated Tryon Creek Park wooded trails 2 minutes away with championship golf, Mt Hood high-alpine skiing, the breathtaking Oregon Coast and picturesque wine country all close at hand. Immaculately planned and expertly crafted, Frances marries an intimate community lifestyle within Lake Oswego's sought after First Addition neighborhood and all the wonder of the Pacific Northwest's elemental beauty. Additional residences available on request.
Rare opportunity to own one of the last homes in the coveted Waluga Park Estates! Designed by House West Designs and custom built by Brothers Building LLC, this home makes a statement with distinctive architecture, elevated finishes, and carefully curated details throughout. Expansive windows, warm oak, honed stone, and a calming, nature-inspired palette create a timeless aesthetic with seamless indoor-outdoor living. Spanning three levels, the home offers 4 bedrooms, a den, 3 full bathrooms, and 2 half bathrooms. The kitchen features custom alder wood cabinetry, stainless steel appliances, and a stunning quartzite backsplash. Oak flooring, detailed ceilings with crown molding and flat-stock trim, and thoughtfully selected finishes reflect the attention to detail throughout. The primary suite offers a luxurious retreat with a soaking tub, tiled shower, and spacious walk-in closet. Enjoy outdoor living on the back patio, complete with a propane fireplace and a peaceful setting backing to the trees of Waluga Park. Just outside your door, explore the park's paved walking paths, nature trails, fenced dog park, youth playground, adult fitness equipment, and covered picnic shelter.Conveniently located near downtown Lake Oswego and Lake Grove, this home combines thoughtful architecture, quality craftsmanship, and a tranquil setting in a highly desirable location. Estimated completion: Spring 2027. Visit https://4992parkbluff.com/ for additional details, design features, and property information. Conceptual renderings are included to showcase the home's anticipated design and finishes. Final selections and details may vary. Buyer to verify features, finishes, and specifications. Estimated completion April 2027. LOT 9
Exceptional Lake Oswego Home with Territorial Views & Opportunity for Additional Land! Discover 3,871 sq ft of beautifully updated living space in the desirable Palisades area, featuring 4 bedrooms, 3.5 bathrooms, a spacious 3-car garage and no HOA. A dramatic two-story entry welcomes you into this impressive home with generous entertaining spaces and abundant natural light. The remodeled chef's kitchen features granite countertops, a 6-burner gas range, built-in Viking/Sub-Zero refrigerator, double ovens and a prep island. The expansive family room showcases a floor-to-ceiling stone fireplace, built-ins, wet bar and sliding doors opening to the outdoor living areas. Additional highlights include a formal dining room, living room with brick fireplace, main-level office/sunroom and versatile upstairs loft. The primary suite features a walk-in closet, marble finishes, dual sinks and jetted tub, while an additional upstairs en-suite offers flexibility. Enjoy beautiful territorial views, a deck, patio and private outdoor setting. Conveniently located near Westridge Elementary, Lakeridge Middle School and Lakeridge High School. A separate adjacent parcel may also be available for purchase, offering the opportunity to expand the grounds or explore future development, subject to verification and approvals. A distinctive Lake Oswego property offering space, views and exceptional possibilities!
Diamond Point - At the Intersection of Architecture + Art. A stunning example of architectural art that perfectly captures the spirit of its era while being timelessly modern. Originally designed in 1965 by Kenneth G. Walter and meticulously updated & preserved through a sensitive renovation by Emerick Architects, this home is more than a residence, it is an experience.Tucked away at the edge of a quiet road, the home feels like being transported to a stylish sanctuary resembling a space found Hollywood Hills,yet remains firmly rooted in its lush Pacific Northwest landscape. Designed to contour the terrain, the structure maximizes both privacy and connection to nature, essentially "floating" above Lake Oswego at the tip of Diamond Head Road.Inside, the home reveals beautiful mid century modern architecture that frames breathtaking lake views.Vaulted tongue-and-groove wood ceilings with exposed beams draw the eye upward, while floor-to-ceiling walls of glass invite the outdoors in. The transitions are seamless; local basalt rock walls blur the line between indoor comforts and the natural surroundings. For the entertainer, the home offers an abundance options: a large main living area with a signature MCM sunken conversation pit wrapped around a cozy fireplace, a dining room that is open to the kitchen where a folding glass wall opens the home to the fresh forest air, a lower-level rumpus room complete with a custom bar and outdoor patio access.Every detail has been curated for an elevated life - from the custom walnut kitchen cabinetry, bespoke built-ins and designer fixtures to the preservation of the high quality vintage details throughout. With six bedrooms, six baths, and 213 feet of lake frontage including a private dock and boat house, this is a rare opportunity to steward a significant piece of Pacific Northwest architecture in one of the most prestigious areas. Just minutes to downtown LO shopping&dining.
Last new home in popular Lake Grove location. Backs to Waluga Park. Whisper quiet cul-de-sac. Floorplans and specifications are in documents. Plenty of time to pick your colors. Walk to all of the Lake Grove acitivities. Dining, Schools, shopping, Kruseway jobs, Parks and trails. This is the last one in this very popular new community. Adjacent to Waluga Park Baseball fields and playground, The BMX bike park is right next door. Dog park is just down the street. Minutes from Trader Joes, Home Depot, Walmart and Costco. Incredible location. 499-23-001442 Building Permit. Lot 10 Waluga. 5010 Park Bluff Place
Set along coveted Northshore Road with views toward Lakewood Bay and access to three lake easements, this beautifully crafted modern farmhouse puts the best of Lake Oswego right outside your door. Enjoy a lifestyle where mornings begin with a trip to coffee or the market, afternoons unfold at the lake or one of the nearby parks, and dinner, a movie or an evening out is just a stroll away. Thoughtfully designed and built, this 4 bedroom, 3.5 bath home offers beautifully finished living spaces designed for the way we live today. The main level centers around an inviting great room with a chef-inspired kitchen, generous gathering spaces and seamless connection to the outdoors. Upstairs, the private primary suite takes advantage of the home's elevated setting and lake views, creating a peaceful retreat with soaking tub, double vanities, dual shower heads and walk-in closet. The lower level adds exceptional flexibility with a spacious bonus room and wet bar, plus a bedroom and bath- ideal for guests, a home office, media room, recreation space, or simply room to spread out. With a generous level yard, timeless farmhouse character, quality construction and a floor plan that adapts beautifully to different stages of life, this is a home that feels both elevated and easy. Perhaps most compelling is what surrounds it: a vibrant, welcoming community, beautiful parks, lake access, Lake Oswego Village, and an amenity-rich setting with Whole Foods, Starbucks, theater, dining and everyday conveniences just moments away. State Street provides easy access to Portland and the greater metro area, while the neighborhood itself offers a sense of connection without feeling removed from the energy of the city. It's a place where the lake, community, and everyday conveniences become part of your daily rhythm- a rare opportunity to enjoy a relaxed, almost resort-like lifestyle in the heart of Lake Oswego.
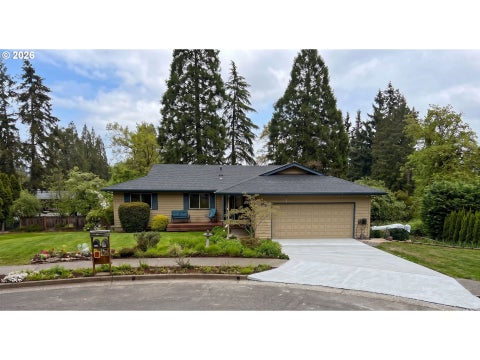
Prepare to fall in love with this beautifully redesigned single level home in the heart of Lake Grove. Updates by award winning TTM Development Company, this home blends timeless style with effortless everyday living. Nestled among mature trees on a quiet cul de sac, it feels tucked away while remaining just blocks from neighborhood amenities.Light filled interiors showcase updated flooring, a striking fireplace, and an inviting layout that flows seamlessly from living to dining. The thoughtfully updated kitchen features quartz counters, refreshed cabinetry, stainless steel appliances, and a center island perfect for gathering. The primary suite offers a beautifully tiled shower, while updated interior and exterior paint, hardware, and fixtures bring a cohesive finish throughout. An attached two-car garage completes this move in rready Lake Oswego retreat.
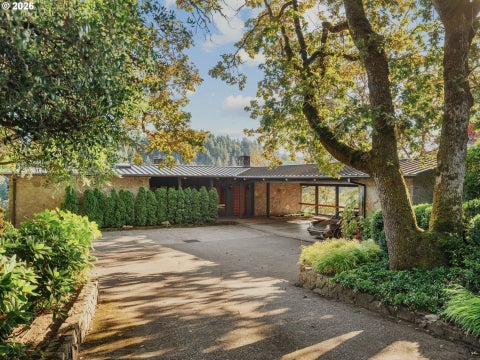
THE SHAW HOUSE-John Yeon designed true Mid Century Modern. The quality per square inch in this home cannot be matched. Masterfully restored/renovated as part of the 2015 Street of Dreams. This home is an inspiration with it's 1950's design and style coupled with all of today's amenities including single level living, wine cellar, media room, pool and pool house/party room, 25,000 square foot private lot with three outdoor fire places, covered outdoor living area and protected commanding Mt. Hood and valley views. A "forever home" in the sought after Forest Highlands neighborhood. This home is special, the lot is spectacular, the location is a 10 and the quality is unmatched. This is one that must be experienced in person to be fully appreciated. Truly a special package. Concrete floors throughout the lower level
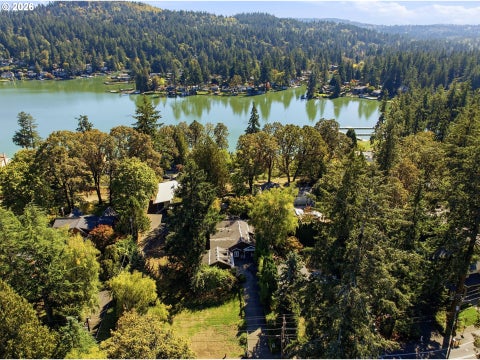
Absolute Charmer within walking distance to Zupans, shops and restaurants of Lake Grove, and quick access to three Oswego Lake easements: Goodin, Springbrook, and Summit Court. Beautiful setting on sought after Upper Drive with peekaboo lake views from the backyard, this private 1940s cottage with Nantucket style shingle siding offers single level living and all the charm of classic Lake Oswego. Oak hardwood floors and parquet entry set a warm tone throughout the main level, where three bedrooms, two baths, and an office are all conveniently on one floor. The office flows into the main living area, anchored by a family room with a warm gas fireplace and wood accent wall, a dining area with a mini wet bar, and a sun filled sitting room with a generous skylight and French doors to the backyard. The open concept kitchen is designed for easy flow and gathering, with a walk in pantry for added storage. The primary suite includes a walk in closet, French doors to the wraparound deck, and a view of the serene water feature. A lower level bonus room with new carpet and fresh paint offers flexible space for a flex/media room, home gym, or guest retreat, alongside a large dry storage area. Gracious grounds with raised beds, a meandering path, and mature backyard gardens complete an outdoor setting made for quiet enjoyment. A freestanding cottage with its own private entrance, lake views, lounge area, and two sliding glass doors to a spacious deck rounds out this exceptional property. Served by Lake Grove Elementary, Lake Oswego Junior High, and Lake Oswego High School, with a detached two car garage completing the package, this is an opportunity to secure one of Lake Oswego's most coveted lakeside addresses.
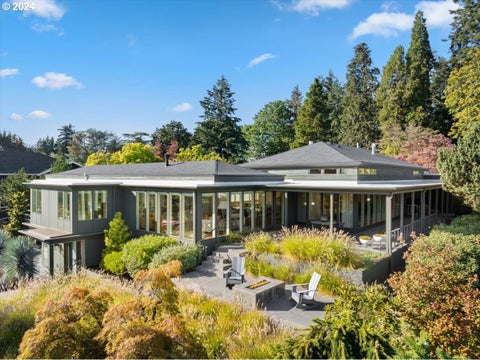
This is the kind of home that makes staying home feel like a plan. Thoughtfully and meticulously remodeled, this mid-century home pairs warm architectural character with a new primary suite, dual living capabilities and outdoor spaces you'll want to use. A garden-lined walkway and new timber pergola create a welcoming approach. Inside, exposed wood beams, white plank ceilings and expansive windows bring warmth and natural light to the living spaces. A fireplace framed in oversized tile, streamlined built-ins, sculptural lighting and wood sliding doors give the home a distinctive style. The remodeled kitchen deserves a closer look. White cabinetry and deep charcoal accents pair with dark countertops, warm metallic hardware and a patterned tile backsplash. A wood-trimmed range hood, open shelving and pendant lighting add character, while a long stretch of windows keeps the garden in view. A breakfast perch and direct deck access make morning coffee outside an easy ritual. Three bedrooms, two and a half baths and a large den with built-ins offer room to live comfortably. The new primary suite opens to a deck with wood privacy screening. Downstairs, a second living area with a fireplace, kitchenette and outdoor access supports dual living, extended stays or simply more room to spread out. A utility room with a pet wash station adds everyday convenience. Outside, a gardener's paradise awaits, with established plantings, mature trees and a level yard. Multiple decks and tucked-away seating offer places to unwind, while the swim spa and hot tub bring a little vacation into the everyday. A new roof, new pergola, brand-new garage and driveway, ample parking and high-efficiency updates round out the improvements. Mid-century character, meaningful updates and the flexibility to live your way. Enjoy access to Palisades Park Community Club and the private Greentree Pool, subject to availability.
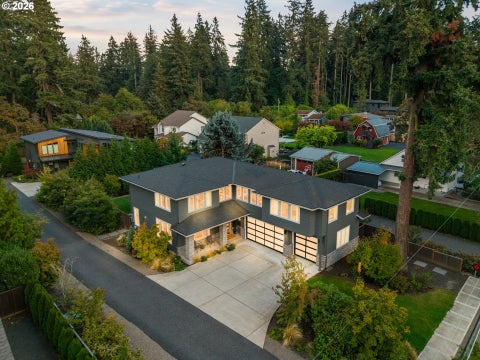
Set on a private, quiet, flat and sunny lot in Lake Oswego's Lake Forest neighborhood, this stunning 2019 Northwest contemporary home offers the feel of new construction with mature landscaping already in place. Natural light fills the home throughout. A bright foyer with high ceilings opens to the great room which features a floor-to-ceiling stone gas fireplace, wide plank hardwood floors, and views of the lush backyard. The kitchen features an oversized island, soft-close cabinetry to the ceiling, and integrated stainless steel appliances, including a gas range and three ovens. Formal dining, a den or office, and a powder bath complete the main level. Upstairs, the primary suite offers an oversized walk-in closet and a spa-inspired bath with heated floors, a soaking tub, dual shower heads, and double sinks. A central family room, three additional bedrooms (one ensuite), and a laundry room round out the upper floor. The quiet, private grounds are professionally landscaped, with a covered patio, a Nordic hot tub spa, tiled patio, high-end turf lawn, rain garden bioswales for drainage, automated irrigation, and mature dogwood trees, rhododendrons, and hydrangeas. Oversized three-car garage with EV charger. Walk to Coffee, Zupan's, La Provence, and Waluga Park, with Bridgeport Village minutes away and quick access to I-5 and Highway 217, putting downtown Portland, Beaverton, and the rest of the metro area within easy reach. A little pocket of zen, close to everything.
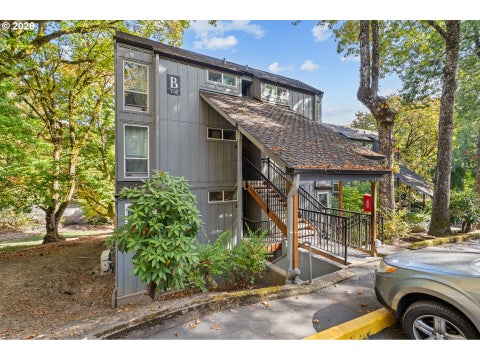
Move-in ready low-maintenance living in the heart of Mountain Park! This one-bedroom condo pairs an open, functional layout with wall-to-wall windows that bring in abundant natural light and frame the surrounding greenery. The roomy kitchen features an large breakfast bar with plenty of room for meal prep, dining and entertaining. Entry is tile, with a large storage closet with room to stack or hang items. A majority of the living space features gorgeous hardwood floors. Step outside to your private covered patio and enjoy a peaceful setting tucked among the trees. Stacked washer and dryer are included for added convenience. One assigned parking space and no rental cap add flexibility for both owner-occupants and investors. Mountain Park residents enjoy access to an impressive collection of amenities, including indoor/outdoor pools, fitness facilities, tennis and pickleball courts, miles of walking trails, parks, playgrounds and community activities. Conveniently located near shopping, dining, downtown Lake Oswego and freeway access, this is an easy home base with recreation right outside your door. Newer windows and siding add for additional peace of mind.
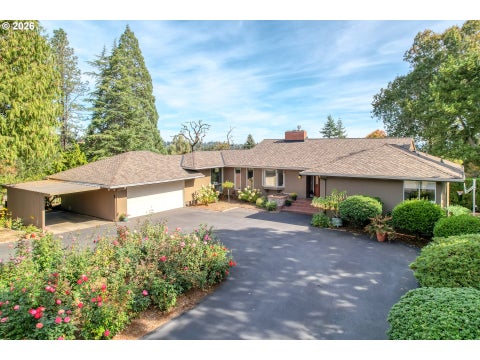
Wake up to incredible sunrise and Mt. Hood views from this beautifully situated Lake Oswego home in the desirable Forest Highlands neighborhood. Offering rare main-level living, flexible spaces and a gorgeous half-acre setting. A gracious entry foyer opens through French doors to an inviting living room with a fireplace and dramatic wall of windows that fills the space with natural light and captures the view. The updated, functional kitchen features a charming built-in breakfast nook and opens to a comfortable main-level family room with its own fireplace. Two primary suites on the main level provide exceptional comfort and versatility. The daylight basement offers two additional bedrooms, a large bonus room, a home office with built-in desks for two, a massive laundry room and an impressive amount of storage. Outside, mature landscaping, beautiful rose bushes and a variety of fruit trees create a lush, established setting surrounding the newer paved U-shaped driveway. The expansive deck and backyard with a basketball hoop/sport court invite you to relax, entertain and play. Parking is abundant with an attached two-car garage and additional carport. Major improvements include a Presidential 50-year roof installed in 2020 and brand-new HVAC in 2026. Enjoy excellent walkability near Lake Oswego High School and area schools, minutes from Iron Mountain Park and with easy access to downtown Lake Oswego. Space, scenery, convenience and a layout that truly adapts to the way you live - this is one you'll want to experience in person!
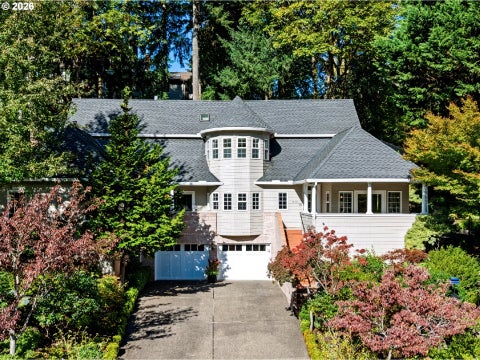
With Victorian influences, a distinctive turret, and inviting covered porches, this custom traditional home in Palisades Park Estates has charm all its own. An extensive custom remodel completed in 2020 transformed much of this four-bedroom home. With a main-floor primary suite, natural light in the morning and afternoon, and a private setting surrounded by lush landscaping, there's plenty to love inside and out. Hardwood floors, new crown molding, baseboards, and interior paint give the main level a warm, finished feel. The formal living and dining rooms were combined into one spacious room with two sets of Milgard French doors. The fully remodeled kitchen features custom cabinetry, built-in Dacor appliances, a warming drawer, and a new pantry. In the family room, a rebuilt gas fireplace with a new mantel creates a cozy gathering space, complemented by a separate coffee bar with a sink and mini fridge. New Milgard sliders in the family room and informal dining area connect indoor living to the outdoors. The expanded primary suite features hardwood floors and a larger, fully remodeled bath with a walk-in shower, heated floors, and floor-to-ceiling travertine tile. Upstairs, the bathroom and carpeting were also replaced. Other major updates include a new gas furnace and central air conditioning, a 75-gallon water heater, and a new front door. The laundry room received tile flooring and granite counters. Outside, updated exterior paint, new gutters with LeafFilter, and Trex composite decking add comfort and make maintenance easier. Multiple outdoor sitting areas overlook peaceful treed views and extensive landscaping with plants for every season. The setting feels private and tucked away, yet remains close to Cooke's Butte Park, Luscher Farm, local shopping, and restaurants. Westridge Elementary, Lakeridge Middle, and Lakeridge High School are within walking distance.
Exceptional Mountain Park Dayranch in an outstanding location just around the corner from the 45,000 SF Clubhouse! This solid home offers main floor living and mountain views. Enjoy a spacious layout that also feels cozy, timeless finishes, new carpet in the living room, freshly refinished hardwoods in the family room and tons of natural light. The substantial primary suite offers a sitting or office area, dressing room, large ensuite bath with heated floors, double sinks and a soaking tub. This home is ideal for anyone wanting space to spread out, crafters and makers, those wanting an active lifestyle near the gym, studios, trails and aquatics - everything exceptional about living in the heart of Mountain Park. Other notable features include high ceilings, three fireplaces, two water features, tons of storage, a low maintenance yard and easy access to shopping and arterials. Clackamas County!
The welcoming tone of this home is set by the expansive covered porch as you approach the front door. Beyond it is a like new residence where timeless design meets effortless modern living. Set in the highly sought after Lake Grove neighborhood on a sweeping, sunny, one-acre level lot, this 4-bedroom, 3.5-bath home offers the rare combination of privacy & walkability to Zupans grocery, La Provence, Jefes and many shops - with deeded access to 3 lake easements. The chef's kitchen anchors the open-concept main level with top of the line appliances, apron sink, Quartz counters & a generous island. A casual dining area flows into the great room, while a separate formal dining room offers a refined setting for entertaining. The great room features a gas fireplace, extensive built-ins, huge windows & French doors that open to the back patio, hot tub & sauna. A main-level fourth bedroom offers a flexible guest suite with ensuite bath. Upstairs you'll find the south-facing primary suite, a peaceful retreat with a walk-in closet, a beautifully renovated bathroom featuring a dual vanity, walk-in double shower, freestanding soaking tub & water closet. Two guest bedrooms, each with custom closet systems, share a double vanity bath. The bonus room offers space for games, crafts & a secret reading nook. A spacious laundry room completes the upper level. The grounds are just as thoughtfully designed as the home itself. Cultivated with Mediterranean-inspired plantings for year round beauty, you'll find places for play, wellness and gathering. Step off the kitchen onto a covered back porch for morning coffee, or retreat to the spacious covered outdoor living room with a fireplace & TV. A large Estonian sauna, hot tub, outdoor shower & expansive patio complete this spa-like outdoor setting. Don't forget the 3 Car Garage. With potential to divide the lot, add a pool or ADU, proximity to Lake Grove Elementary & a short stroll to many LO favorites, this home is a lasting investment.
An opportunity to enjoy a perfect Lake Oswego location. Just minutes to downtown, the Country Club and the Forest Hills lake easement. A warm and inviting retreat with a great family floorplan and expansive outdoor living space on the new deck off the main floor. Two bedrooms on the main and two on the lower floor plus a large family room and office. Attached oversized two car garage and plenty of off street parking. Kitchen has been updated, four fireplaces, lots of skylights bring in tons of natural light. The interior brick wall and open beamed ceilings give this a special English countryside character.
Nestled on a quiet cul-de-sac in Lake Oswego's sought after Palisades Heights, this unique Daylight Ranch style home provides picturesque tree top & territorial views. Floor-to-ceiling windows bring natural light on main level while the flexible floor plan offers comfortable spaces for everyday living. The main level features a living room w/ fireplace & deck access, kitchen w/ adjoining nook, two guest bedrooms, & an ensuite primary bedroom w/ deck access. The daylight lower level provides exceptional versatility w/ family room & second gas fireplace, flex room, two bedrooms, & generously sized laundry room. The spacious layout provides a variety of possibilities for multi-gen living, guest accommodations, work-from-home space, or additional living and recreational areas. Step outside to the expansive deck, ideal for relaxing or entertaining while enjoying surrounding views. Updates: water heater (2023), HVAC (2024), exterior and interior paint, LVP flooring, carpet, Milgard windows, sliding glass doors, & Bosch dishwasher. Ideally located near Lakeridge HS, LORAC Gymnasium, LO Golf Course, Luscher Farm Park & Dog Park, Cook's Butte Park, Downtown LO, shopping, & restaurants.The property also includes deeded lake access, w/ opt. membership available through the Palisades Park Community Club. Bring your personal touches and make this your dream home!
Perched in Atherton Heights, this contemporary home pairs an incredibly flexible floor plan with sweeping 180 degree views across Stevens Meadow, the valley, and mountains beyond. Multiple outdoor spaces make the most of the setting, while nearby trails put some of Lake Oswego's best natural areas right outside your door. The main level is designed for easy everyday living, with a spacious primary suite featuring a large walk in closet, well appointed bath with soaking tub, and adjacent laundry. The living room with fireplace, gourmet kitchen, and dining area flow together seamlessly, all oriented toward the expansive views. Just off the entry, a secondary living space with French doors opening to a private patio offers the perfect spot for a den, library, or piano room. Downstairs, the home continues with a generous bonus living area featuring a full kitchenette, wet bar, and wine fridge, with direct access to a covered deck. Two guest suites, a workout room with adjacent bath, an additional office or bedroom, and a second laundry area create plenty of flexibility for guests, work, or multigenerational living. Upstairs offers even more possibilities, with a full bath, an optional bedroom or office, and two large additional spaces ready to become bedrooms, a playroom, media room, studio, or whatever best fits your needs. The home has also benefited from a number of recent improvements and thoughtful maintenance, including a newly rebuilt upper deck, allowing the next owner to simply settle in and enjoy the setting. And then there's the location. Minutes from Lakeridge High School and close to Luscher Farm, Stevens Meadow, and trails connecting to Cooks Butte, this is a home that makes it easy to enjoy the outdoors without giving up everyday convenience. Hazelia Field, Rassekh Skate Park, the Lake Oswego Recreation and Aquatic Center, and Municipal Golf Course are all nearby, adding to what makes this pocket of Lake Oswego such a special place to call home.
Surrounded by mature trees, this 1,550-square-foot end-unit condo offers a sense of privacy along with seasonal West Hills views. The split-level layout places a vaulted living room, dining area and kitchen on the main level, with three bedrooms and two full baths upstairs. Sliding doors from both the living and dining areas open to the deck, extending the living space outdoors. A wood stove adds another focal point to the living room, while the kitchen features granite counters, an eating bar, double ovens, a glass cooktop and a new dishwasher. The primary bedroom includes an ensuite bath and walk-in closet. A heat pump and detached one-car garage add everyday convenience. Mountain Park Recreation Center membership is available for a separate optional fee, with access to indoor pools, fitness facilities, saunas and sports courts. Nearby destinations include New Seasons, Oswego Towne Square and the Lake Oswego Recreation & Aquatic Center, with downtown Lake Oswego's shops, restaurants and Lake Theater & Cafe a short drive away.
Incredible opportunity at an outstanding price to own a five-bedroom Lake Oswego home situated in a prime location and on a cul de sac. Entertain in the renovated kitchen, relax in the sauna and enjoy the 10,018 square foot landscaped lot with ample space for outdoor living and entertaining. The superb location is a short walk to restaurants and shops, while being only minutes from the state of the art LORAC and exciting downtown Lake Oswego. This home is a must see!
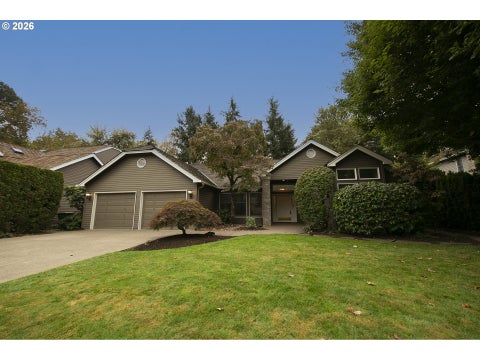
Exceptional one-level living in Lake Oswego's desirable Westlake neighborhood! This spacious 3-bedroom, 2.5-bath ranch offers approximately 2,610 square feet with an inviting layout designed for both everyday living and entertaining. Separate living and family rooms provide generous gathering spaces, complemented by two fireplaces, a bright breakfast nook, skylights, and a comfortable primary suite. Additional features include central A/C, an attached 2-car garage, wood siding, a classic cedar shake roof, and a level lot with established landscaping and inviting outdoor space. Convenient access to parks, shopping, dining, and major commuter routes. A rare opportunity for spacious one-level living in Westlake, come see everything this home has to offer!